Calgary Bath & Home Renovations

Calgary Bath & Home Renovations

Home  /  Accessible bathroom renovations

ACCESSIBLE BATHROOM RENOVATIONS · CALGARY

Accessible bathrooms
for every stage.

We plan accessible bathrooms around mobility, safety and everyday ease, without losing the feel of a welcoming home, for current needs and the years ahead.
Prefer to talk?
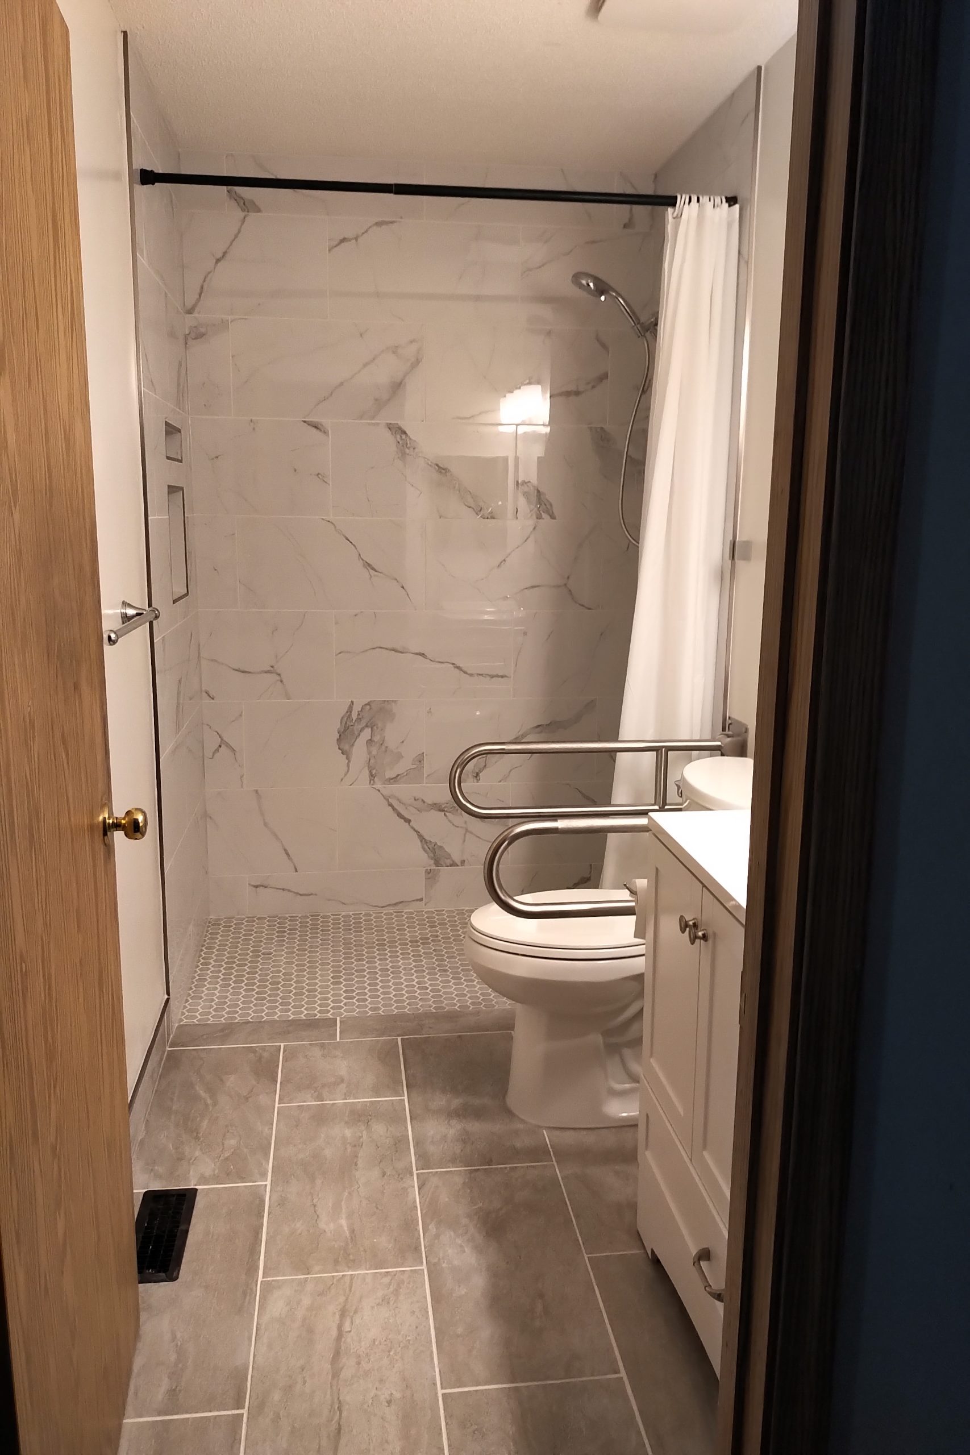
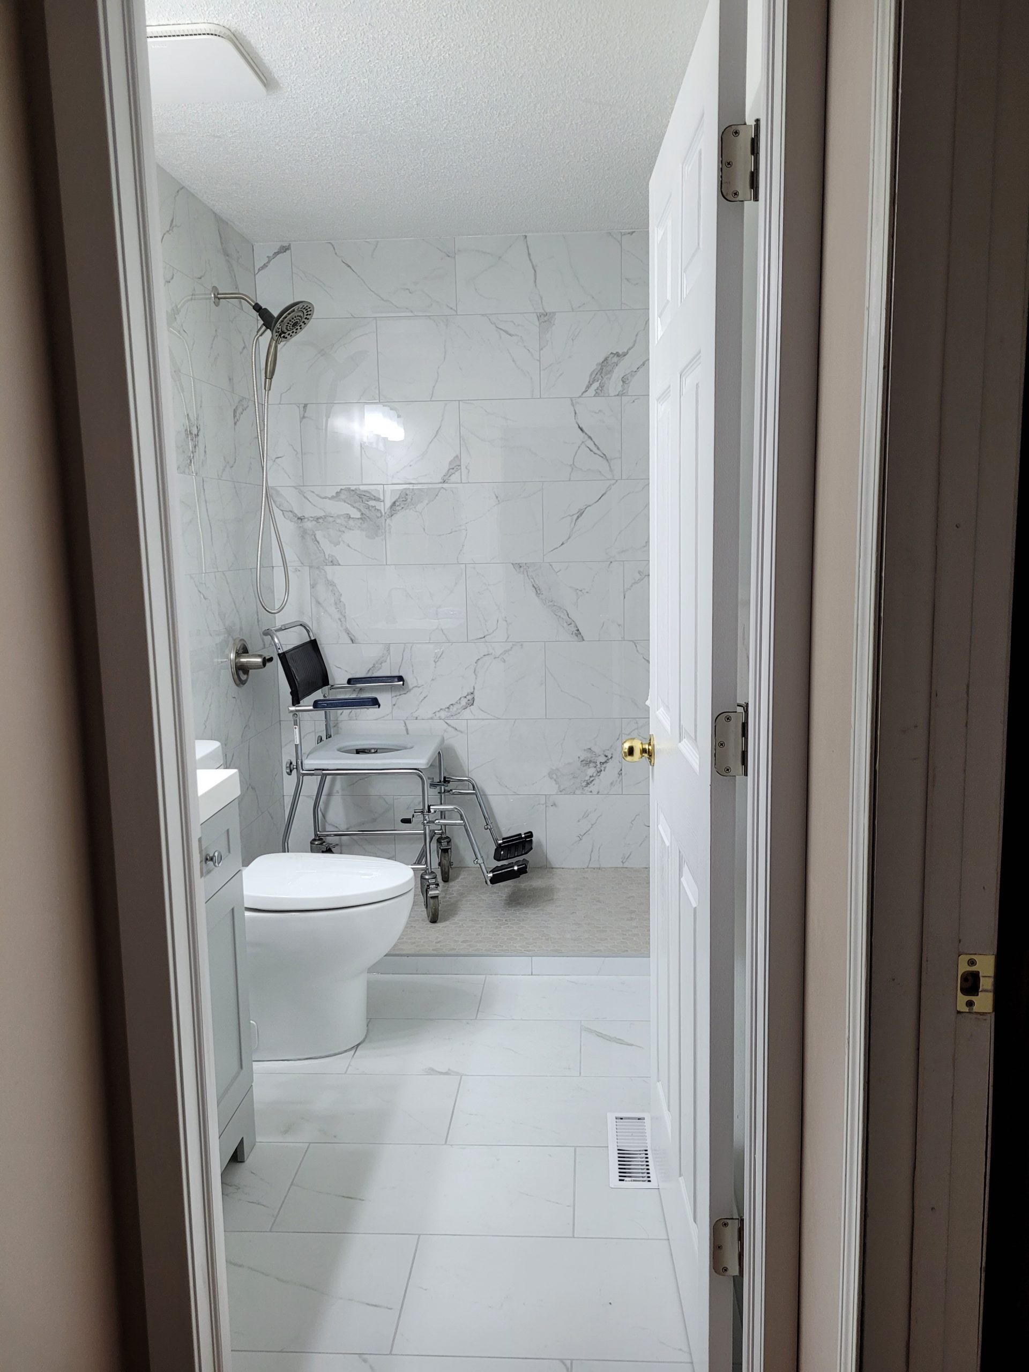
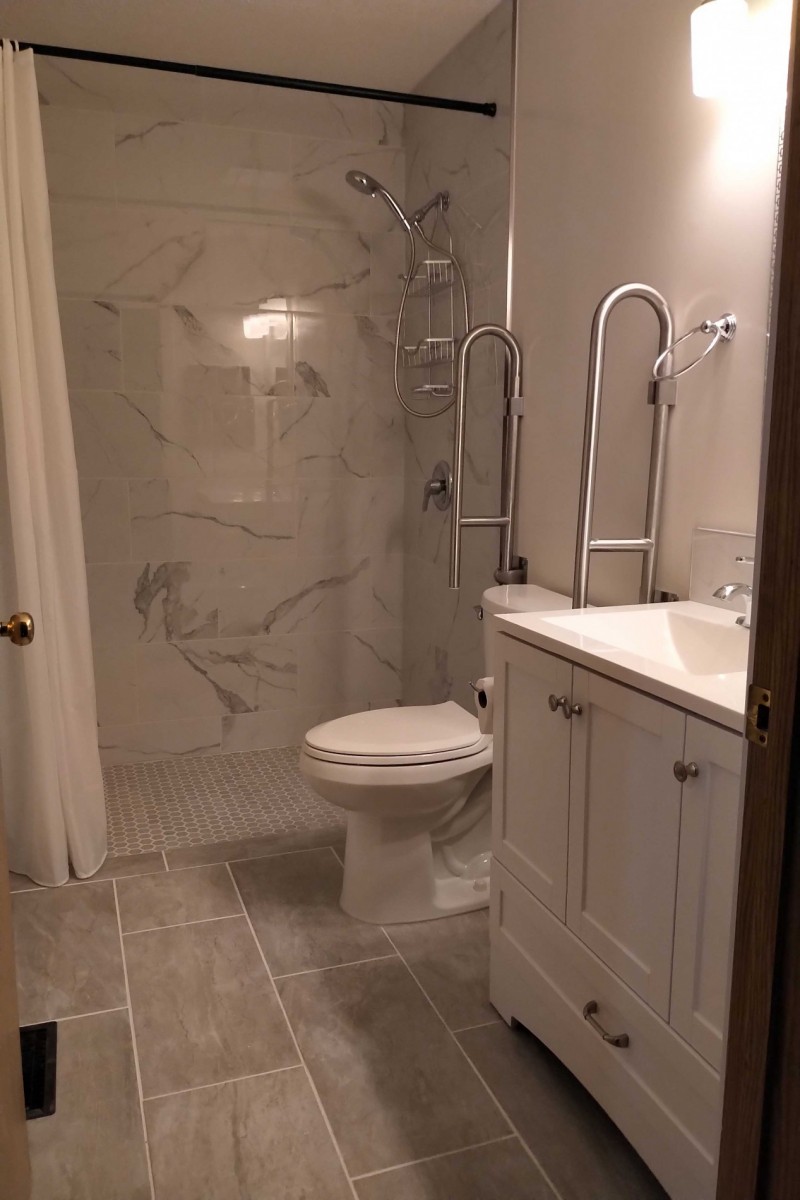
Completed accessible bathroom with low-entry shower and folding support bars

Free estimate

Request a consultation

Estimate Request

What’s included

Features planned around the person using the room.

Most bathrooms can be made accessible. The right combination depends on mobility needs, the existing room, and how needs may change over time.

01

Walk-in and curbless showers

Low-threshold or curbless entry for wheelchairs and walkers, with built-in or fold-down seating.

02

Grab bars where they’re needed

Support in the shower and fold-away bars at the toilet, placed for the person using them.

03

Wall-mounted vanities

Set at a comfortable height with clearance underneath for a wheelchair or walker.

04

Wider, safer doorways

Doors widened, or changed to open outward, for easier and safer access.

05

Reachable controls and fixtures

Handheld showers, chair-height or dual shower controls, single-lever faucets, and taller toilets.

06

Non-slip floors and lighting

Slip-resistant tile, LED lighting over the vanity, and a quiet exhaust fan.

ALBERTA RAMP CONSIDERATIONS

Plan the room first. Confirm funding separately.

Bath & Home may help explain practical renovation considerations related to an accessible bathroom. Alberta’s Residential Access Modification Program determines eligibility, approval, eligible work, and funding. Homeowners should confirm current program requirements before relying on funding in the project plan.

Useful information to bring

•

Who will use the bathroom and how mobility is affected

•

Current challenges with entry, bathing, transfers, or fixtures

•

Any professional recommendations already received

•

Program documents or approval information, if applicable
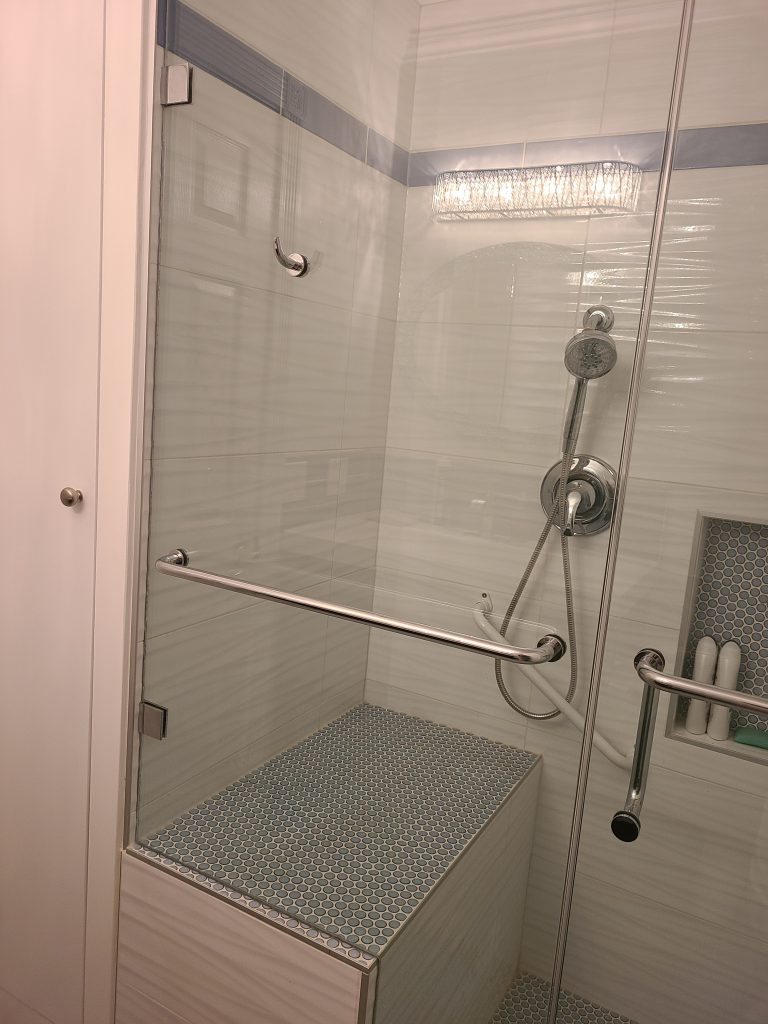
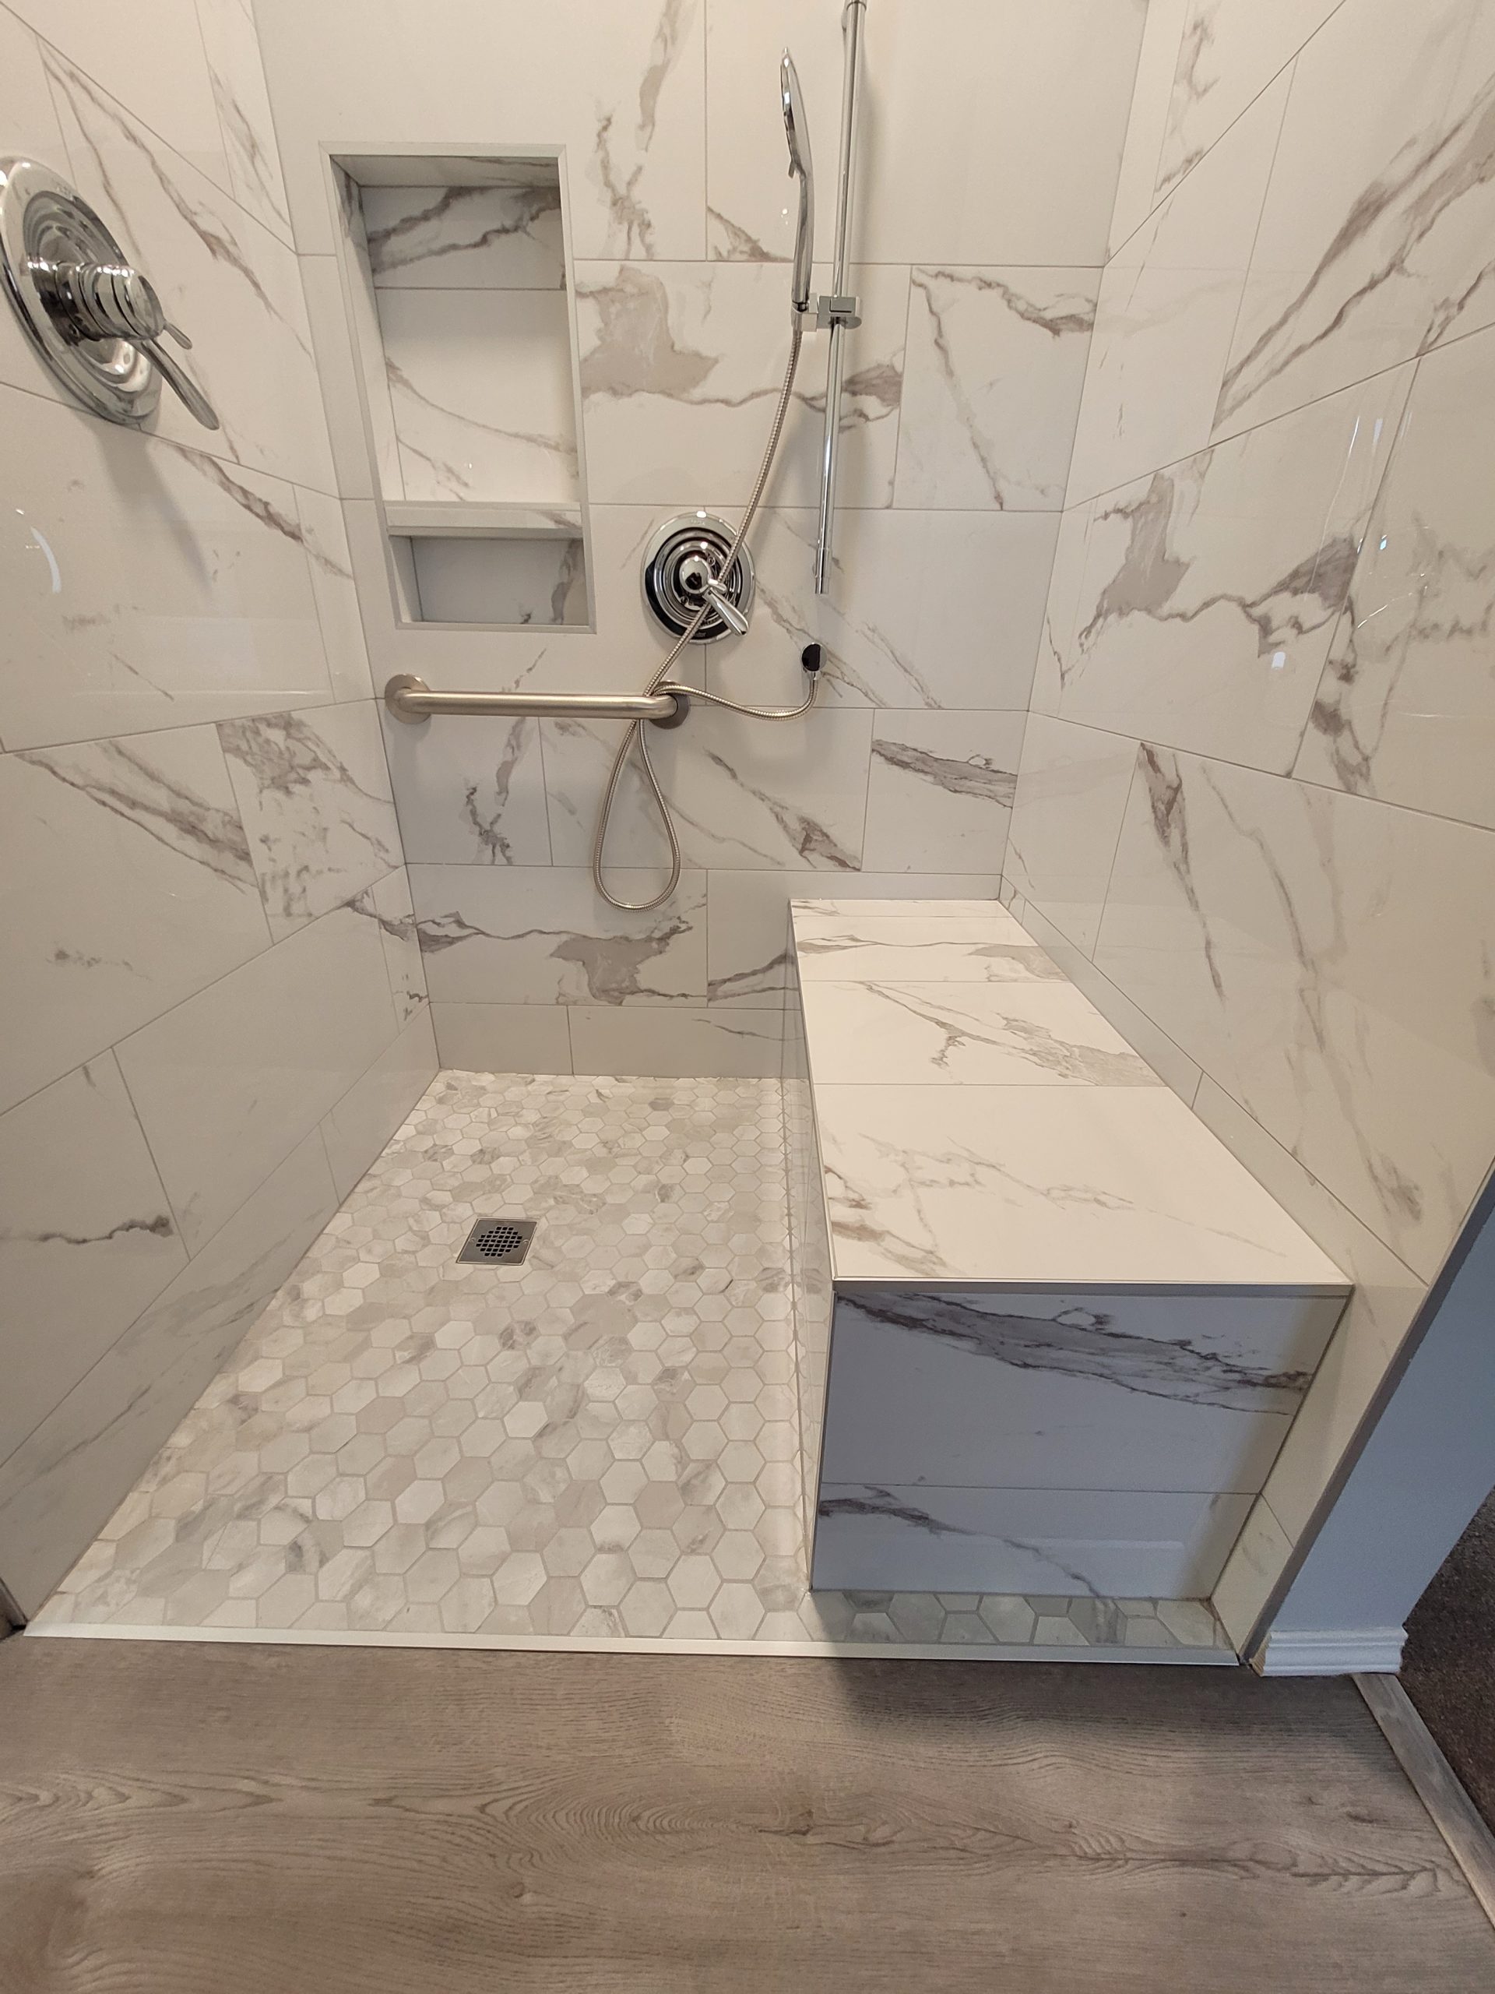
After: low-entry glass shower with built-in bench and grab barsAfter

Before and after

From a difficult tub to a safer daily routine.

A bathtub and portable bath seat were replaced with a shower that is easier and safer to use every day.
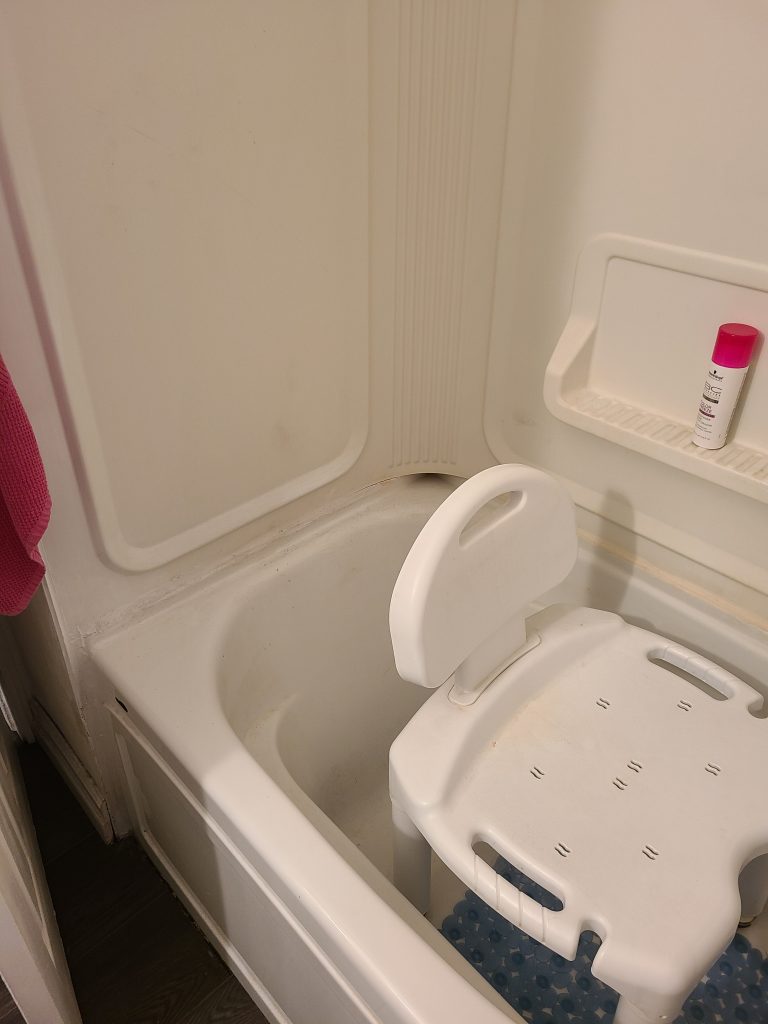
Before: bathtub with a portable bath seatBefore

What changed

  • 01Low-entry glass shower
  • 02Built-in bench
  • 03Handheld controls and grab bars

The same Calgary bathroom before and after its accessible renovation.

The renovation process

A clear path from first call to final walkthrough.

Typical bathrooms take two to four weeks once work begins, depending on how detailed the design is.

  1. 01

    Free consultation

    Review the space, your ideas, and your budget, then receive an estimate.

  2. 02

    Selections and schedule

    Choose tile, fixtures, and finishes from a guided list. Products are picked up and delivered, and the schedule is set.

  3. 03

    Construction

    Once work starts, the crew is there every day until it’s finished, with any changes confirmed in writing.

  4. 04

    Final walkthrough

    Review the finished work together, down to the final touch-ups.

Google reviews

★★★★★

Selected five-star feedback from Bath & Home clients.

What Calgary homeowners say.

Professional crews, clear communication, and renovations homeowners are happy to recommend.

Use the arrows, dots, keyboard arrow keys, or swipe to browse reviews.

Questions about accessible bathrooms

Practical answers before you begin.

Every home is different. These answers are a useful starting point, and the details are confirmed after a look at the room.

Can an existing bathroom be made accessible?

In most cases, yes. Most bathrooms can be adapted with a low-entry or roll-in shower, grab bars, a wall-mounted vanity, and a wider or outward-opening door. The options depend on the room’s size, structure, and plumbing.

What features can an accessible bathroom include?

Common features include curbless or low-threshold showers, built-in or fold-down seating, handheld showers with chair-height or dual controls, grab bars at the shower, toilet, and vanity, a wall-mounted vanity, a taller toilet, non-slip flooring, and good lighting.

Can an accessible bathroom still feel like home?

Yes. Safety and mobility features can be integrated through layout, materials, lighting, storage, and carefully selected fixtures.

When should grab-bar locations be planned?

Before walls and tile are finished, so solid backing can be added exactly where support is needed.

How long does an accessible bathroom renovation take?

Most take about two to four weeks once work begins, depending on scope. If it’s the only bathroom in the home, that’s planned for before work starts.

Are consultations and estimates free?

Yes. The first consultation and the estimate are free. Call 403-560-0810 or use the request form above.